
New Construction



Address
6810 Coconut Grove Drive, Sebring, FL
Price
$ 289,900
Property Attributes
- MLS#326793
- TypeSingle Family
- Listing Status Active
- CountyHIGHLANDS
- CitySebring
- NeighborhoodSun N Lake Est of Sebring
- Zip33872
- StyleOneStory
- Year Built2026
- Taxes$ 455
- Price$ 289,900
- Bedrooms3
- Full Bathrooms2
- Half Bathrooms0
- Sqr Footage1672
- Lot Size0.28 Acres
Data Source:
Heartland MLS (HFMLS)
Property Description
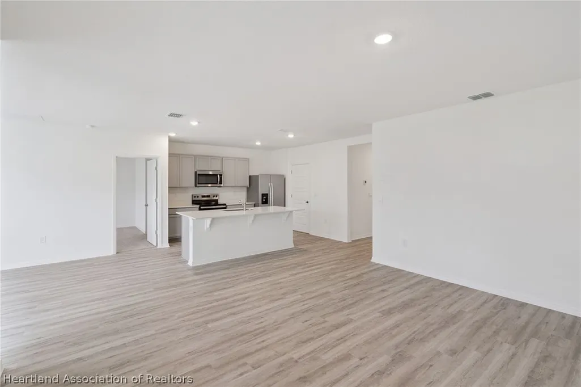
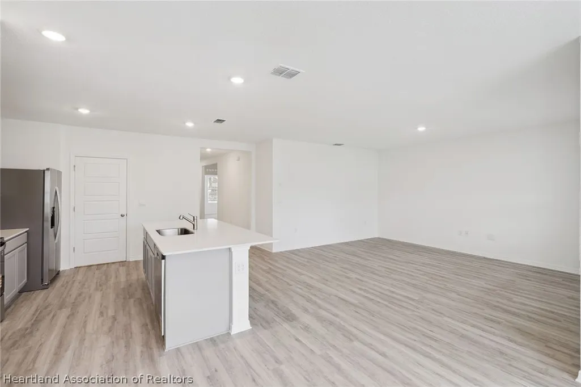
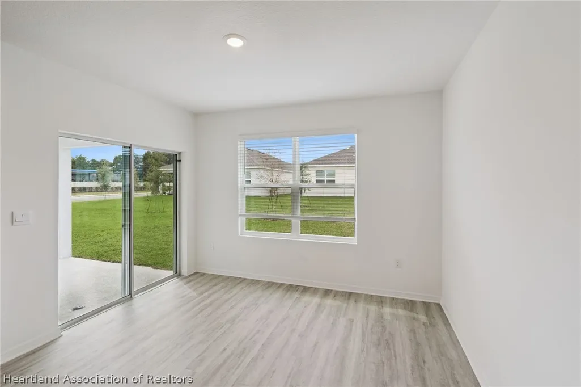
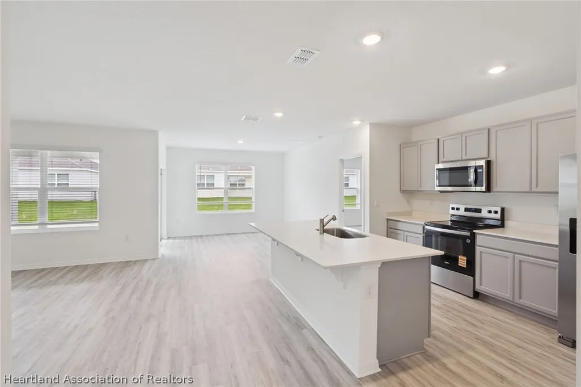
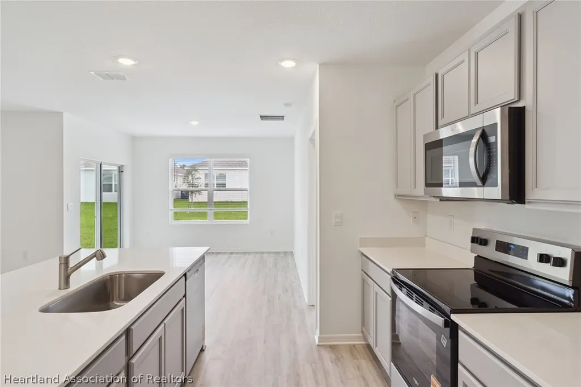
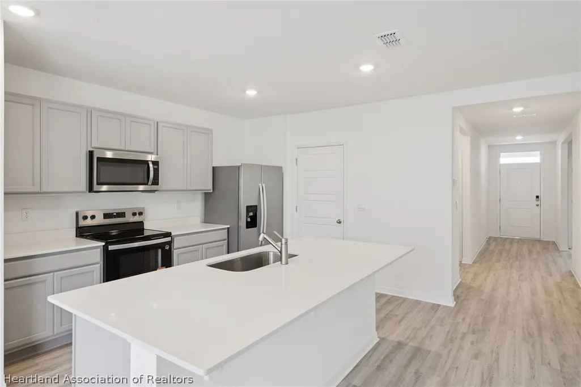
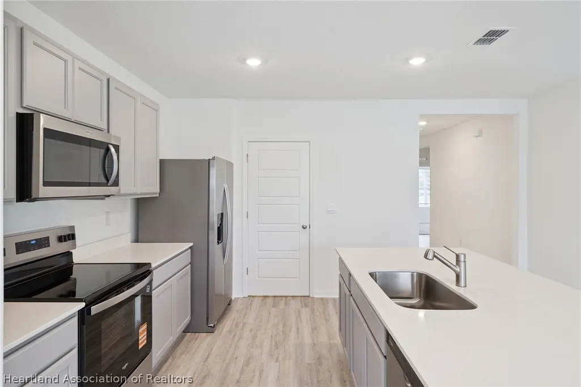
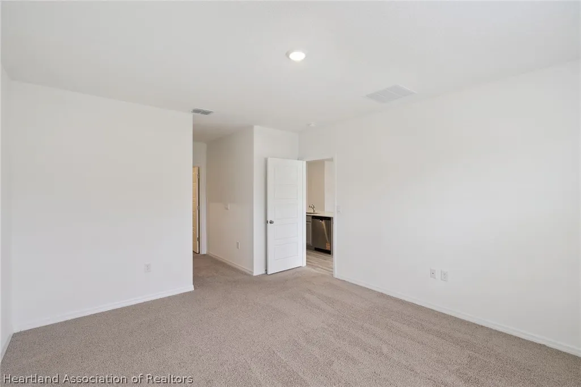
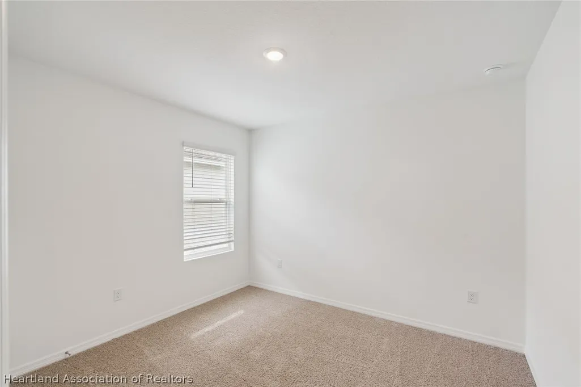
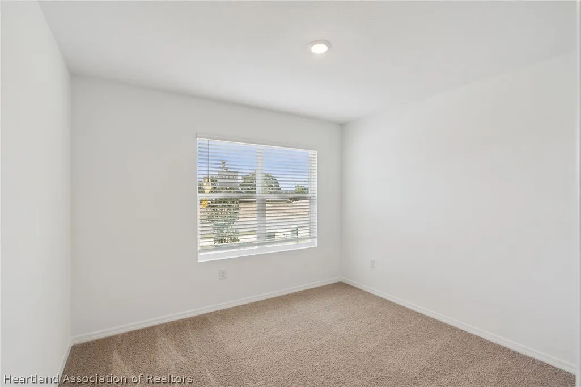
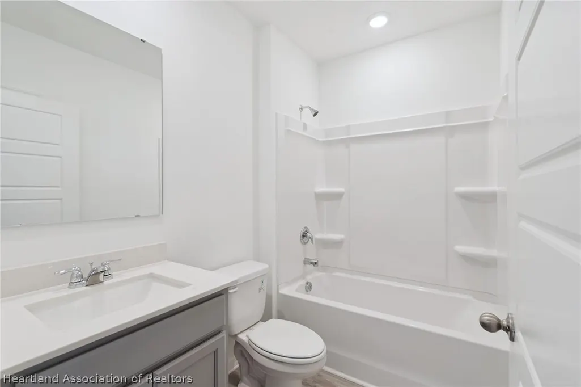
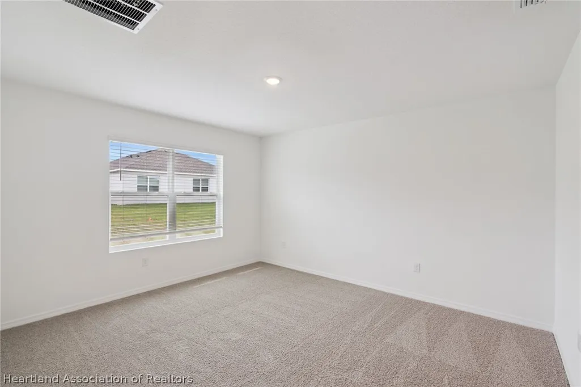
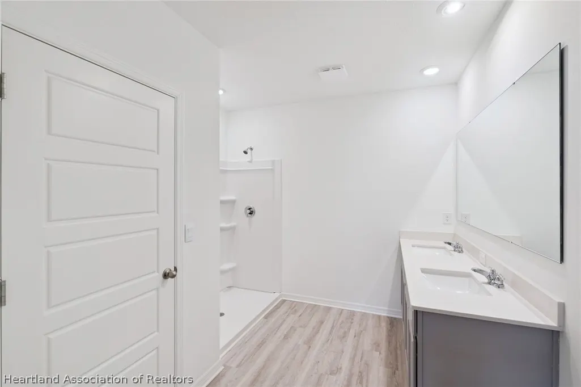
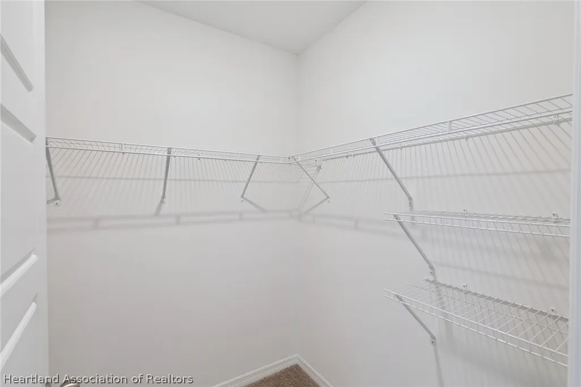
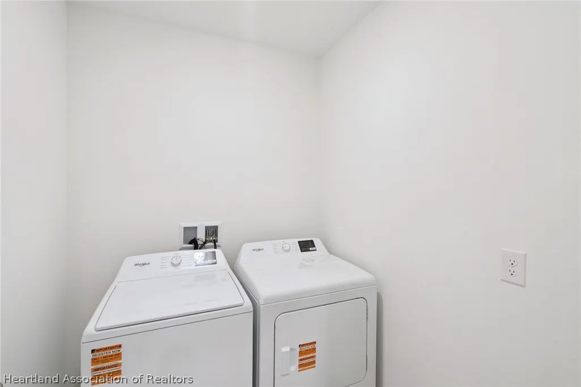
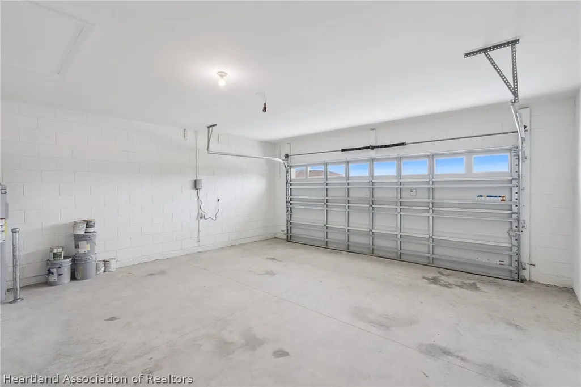
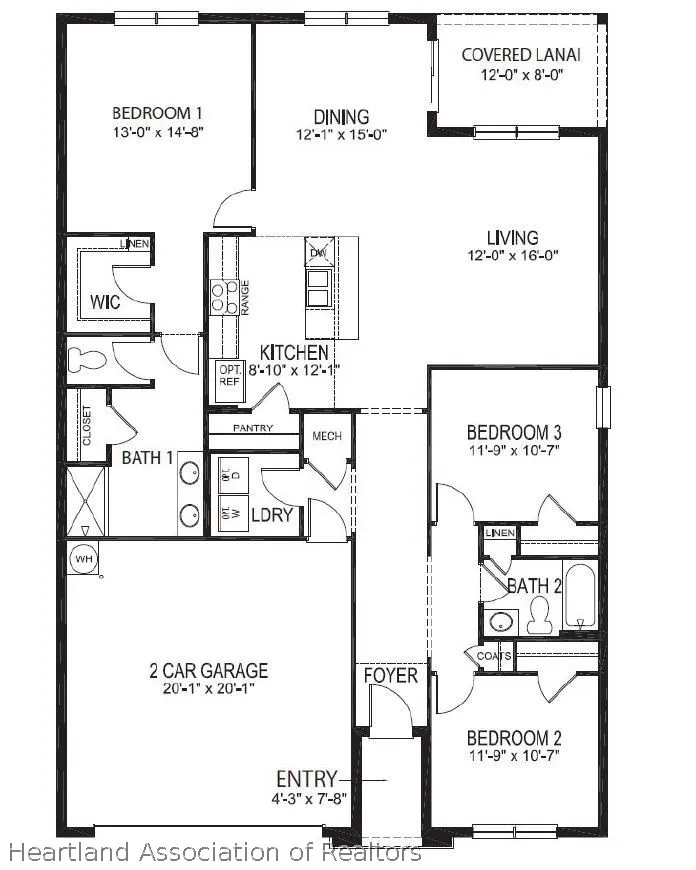
The Aria is one of our one-story floorplans featured in Sun N’ Lake in Sebring, Florida. With multiple exteriors to choose from, the Aria is a popular home. Inside this 3-bedroom, 2-bathroom home, you’ll find 1,672 square feet of comfortable living. This all-concrete block constructed, one-story layout optimizes living space with an open concept kitchen overlooking the living area, dining room, and covered lanai. Entertaining is a breeze, as this popular single-family home features a living and dining in the heart of the home, with covered lanai just steps away in your backyard. The spacious kitchen features stainless steel appliances, a convenient island, and walk-in pantry with ample storage. In every bedroom you’ll have carpeted floors and a closet in each room. Whether these rooms become bedrooms, office spaces, or other bonus rooms, there is sure to be comfort. The primary bedroom located in the rear of the home has its own attached bathroom that features a walk-in closet and all the space you need to get ready in the morning. Sharing a sink isn’t a worry with the double vanity. Two additional bedrooms share a second bathroom. This home also features a nice laundry room space with privacy doors and a two-car garage for parking or storage. Like all homes in Sun N’ Lake, the Aria includes smart home technology, which allows you to control your home anytime with your smart device while near or away. Contact us today and find your home at Sun N’ Lake. *Photos are of similar model but not that of the exact house. Pictures, photographs, colors, features, and sizes are for illustration purposes only and will vary from the homes as built. Home and community information including pricing, included features, terms, availability, and amenities are subject to change and prior sale at any time without notice or obligation. Please note that no representations or warranties are made regarding school districts or school assignments; you should conduct your own investigation regarding current and future schools and school boundaries.*
| Elementary School | Middle School | High School |
|---|---|---|
| Sun N Lake Elementary | Hill-Gustat Middle | Avon Park High |
| Price History | |
|---|---|
| 7/24/2026 | Listed $291,990 |
| 8/24/2026 | 1$289,900 |
General Features
| Living Area | 1672.0 |
|---|---|
| Sewer | PublicSewer |
| Heating | Central,Electric |
| Cooling | CentralAir,Electric |
| Utilities | CableAvailable |
| Roof | Shingle |
| Appliances | Dryer,Dishwasher,Disposal,Microwave,Oven,Range,Washer |
| Garage Spaces | 2.0 |
| Patio/Porch Features | RearPorch,Enclosed |
| Architectural Style | OneStory |
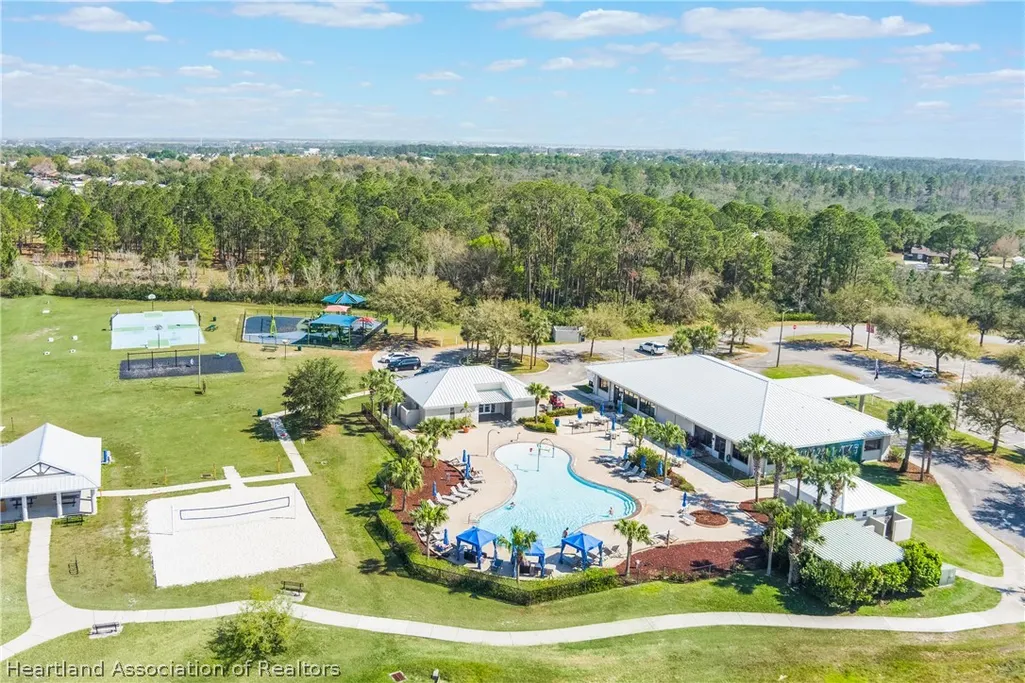
| Pool Features | None,Community |
| Construction Materials | Block,Concrete,Stucco |
| Pets Allowed | Yes |
| Year Built | 2026 |
| Stories Count | 1 |
| Levels | One |
| Property Subtype | SingleFamilyResidence |
| Tax Year | 2025 |
| Parcel Number | C-04-34-28-160-3340-0380 |
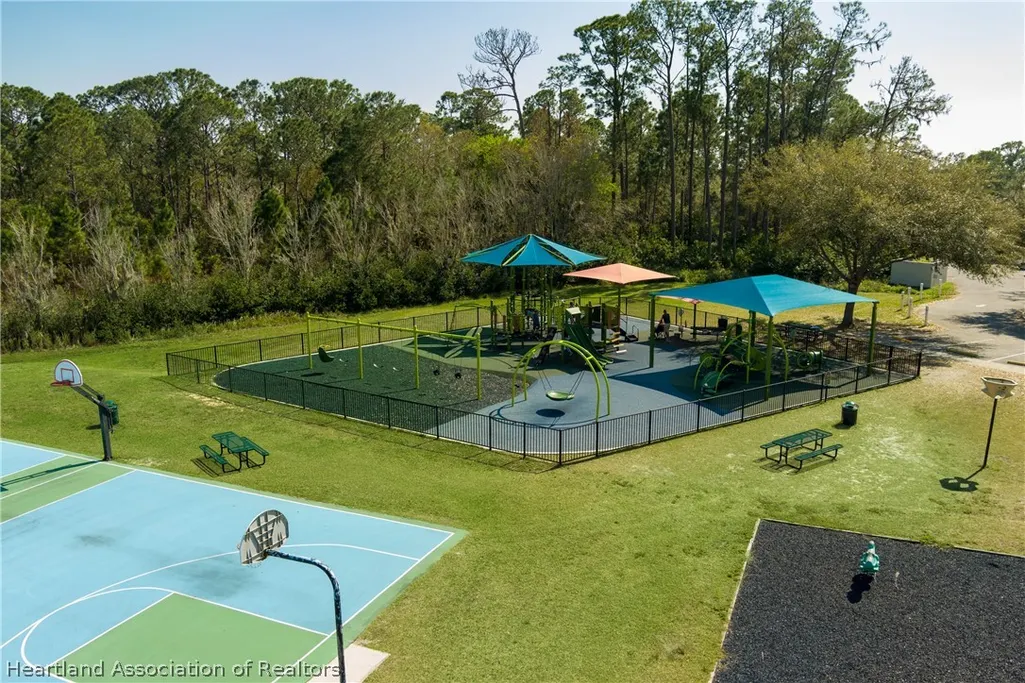
| Community Features | Clubhouse,FitnessCenter,Playground,Pool |
| County | Highlands |
| New Construction | No |
| Property Type | Residential |
| HOA | No |
| Attached Garage | No |
| Subdivision Name | Sun N Lake Est of Sebring |
| Garage Y/N | Yes |
| Total Rooms | 5 |
| Full Baths | 2 |
| Status | Active |
| Directions | From Highway 27 turn on to Sun N Lake Blvd. First traffic circle turn right on to Ponce De Leon Blvd. Straight ahead to Savona Drive turn Left. Model Center will be on the left. |
| High School | Avon Park High |
| City | Sebring |
| Senior Community Y/N | No |
| Zoning Description | RES |
| Lot Size Units | Acres |
| Lot Size Square Feet | 12625.0 |
| Carport Y/N | No |
| Elementary School | Sun N Lake Elementary |
| Property Attached Y/N | No |
| Land Lease Y/N | No |
| Tax Annual Amount | 455.4 |
| Home Warranty Y/N | No |
| Middle/Junior High School | Hill-Gustat Middle |
| Property Condition | UnderConstruction |
| Lease Renewal Y/N | No |
| MLS Area Minor | 1076.000 - Sun N Lakes Unpop |
| Additional Parcels Y/N | No |
| Lease Considered Y/N | No |
| Rent Control Y/N | No |
| Virtual Tour | https://www.propertypanorama.com/instaview/heartland/326793 |
| Standard Status | Active |
| Occupancy Type | Vacant |
| Virtual Tour | https://www.propertypanorama.com/instaview/heartland/326793 |
| Property Sub Type Additional | SingleFamilyResidence |
| MobileHomeRemainsYN | No |
| PostalCity | Sebring |
| Legal Description | SUN N LAKE EST OF SEBRING UNIT 16 PB 10 PG 4 LOT 38 BLK 334 |
Interior Features
| Interior Amenities | CableTv,Unfurnished,WindowTreatments |
|---|---|
| Flooring | Carpet,Plank,Vinyl |
| Furnished Y/N | Unfurnished |
| Basement (Y/N) | No |
| Air Conditioning Y/N | Yes |
| Heating Y/N | Yes |
| Window Features | Blinds |
| Fireplace Y/N | No |
| Total Bedrooms | 3 |
| Total Baths | 2 |
Exterior Features
| Parking Features | Garage |
|---|---|
| Water Source | Public |
| Lot Size Area | 0.28 |
| Spa | No |
| Building Area Total | 2172.0 |
| Lot Size Acres | 0.28 |
| Road Surface Type | Paved |
| Frontage Length | 101 |
| Waterfront Y/N | No |
| Crops Included Y/N | No |
| Horse Y/N | No |
| Irrigation Water Rights Y/N | No |
Amenities
- Foreclosure
- Views
- Short Sale
- New Construction
- Adult 55+
- Lease To Own
- No HOA Fees
- Furnished
- Primary On Main
- Air Conditioning
- Seller Finance
- Green
- Fixer Upper
- Horse
- Golf
- Fireplace
- Deck
- Garage
- Basement
- Pool
Property vs Single Family Average in 33872
Price
Taxes
Year Built
Visits
 All information deemed reliable but not guaranteed. All properties are subject to prior sale, change or withdrawal. Neither listing broker(s) or information provider(s) shall be responsible for any typographical errors, misinformation, misprints and shall be held totally harmless. Listing(s) information is provided for consumer's personal, non-commercial use and may not be used for any purpose other than to identify prospective properties consumers may be interested in purchasing. The data relating
